

Tuesday, October 15, 2013
photo shoot
This morning's photo shoot went well at the newly remodeled IN Food Marketing and Design space!
 Can wait to get the photos from Space Crafting, they do such a great job with architectural photography. Check back soon to see the finished project.


Tuesday, October 1, 2013
opening soon
The excitement is building!
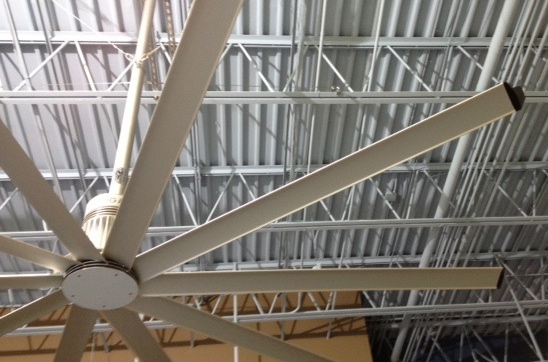
The newly designed auto collision center by Sienna Lynn Studio will open soon.
Here are some sneak peek snap shots:


The newly designed auto collision center by Sienna Lynn Studio will open soon.
Here are some sneak peek snap shots:


Friday, September 20, 2013
build out

Can you envision it transforming into a beautiful, functional workspace? We can!
A modern office with clean lines and a Scandinavian twist.
Proposed architectural finish palette:

Thursday, September 5, 2013
exterior challenge
Before:

An office building with a lack of curb appeal.
Sienna lynn studio introduces a warmer color palette to attract new tenants to the building. New dark umber metal replaces the old shingles to achieve a more modern commercial look. A band of 'spicy hue' paint adds a pop of color, while taupe paint creates sophistication and minimizes the angled protrusions by the windows.
After:

Monday, July 8, 2013
reception transformation
During construction:
Photos from another recently completed project in Golden Valley, MN.
Existing ceiling tiles are removed, walls and floors prepped...

Photos from another recently completed project in Golden Valley, MN.
Existing ceiling tiles are removed, walls and floors prepped...

After:
Dramatic! The new office reception area showcases the company's unique architectural products and applications.
Custom designed reception desk with vertical glass tile and brushed metal top, specialty lighting, wood ceiling by Acoustigreen, Minneapolis skyline on Novawall, with SW6354 Armagnac paint color:

Tuesday, July 2, 2013
restrooms x8
A classic modern office building with dark, out-dated restrooms. Plenty of project coordination to get each floor remodeled on a tight budget, while giving them a clean, streamlined aesthetic.

Sienna lynn studio created lighter, brighter restrooms for each floor. New 12"x 24" horizontal tile planks line the walls. A mono-chromatic color palette works well with the original 2"x 2" floor tile.
The new stainless steel sinks and Silestone quartz countertops are anti-microbial, durable, and timeless.


Before:

Sienna lynn studio created lighter, brighter restrooms for each floor. New 12"x 24" horizontal tile planks line the walls. A mono-chromatic color palette works well with the original 2"x 2" floor tile.
The new stainless steel sinks and Silestone quartz countertops are anti-microbial, durable, and timeless.
After:

Friday, June 28, 2013
studio buzz
Sienna Lynn Studio is busy, busy!

In design development:
- Urban spa and boutique
- Two residential projects
- Engineering firm
In construction phase:
- Marketing design firm
- Corporate restroom renovation
- Auto collision center
Thursday, June 20, 2013
marketing design space

(Minneapolis, North Loop. Photo by sienna lynn studio)
Located in the lively North Loop neighborhood, In Food Marketing + Design hired sienna lynn studio to design a fresh, vibrant workspace to match their creative brand.
Several existing multi-colored walls change to neutral ivory and accent walls become their branded green hue. A new industrial focal wall creates a visual separation, while providing tack-able surface for meetings. The interior design scope includes: updates to flooring, furniture, workstations, art installations, lighting, and a remodeled kitchen galley. More photos posted following the October Open House.
Before: (Open conference area)

After:


Sunday, June 16, 2013
juxtaposition
"If you change the way you look at things,
the things you look at change."
the things you look at change."
-Wayne Dyer

(photo by sienna lynn studio)
Thursday, April 18, 2013
demo
Visualizing design in the midst of demolition.
Appreciating each phase of the process.

A design board by sienna lynn studio, dusty in the midst of construction:

Friday, April 5, 2013
auto
Working on schmatic plans for an auto collision center! The furniture and architectural finish pallettes are inspired by the automotive industry. A mix of clean lines, vibrant accents, with a comfortable waiting area.
Option 1 - Red Inspiration:


Option 2 - Blue Inspiration:


Option 1 - Red Inspiration:


Option 2 - Blue Inspiration:


Thursday, March 28, 2013
reveal part II
A few more 'before and after' photos from the residential renovation.
Before:

...After:

Before:

...After:

Before:

...After:

Before:

...After:

Wednesday, March 27, 2013
reveal

As they say on HGTV, today was "the big reveal" for the residential renovation project! Take a look at the before and after photos of the kitchen designed by Sienna Lynn Studio. Gorgeous upgrades and much more spacious.
Before:


...After:


Before:

...After:

Monday, March 25, 2013
personal coffee shop
I just discovered a creative way to bring the coffee shop environment to you: Coffitivity.
Click on the link...and there you are. Simple.
Whether you work from home, a quiet studio, or an office cubicle, visit this site and instantly the humming sounds of a cafe surround you.
Although not as fun, without distractions of crazy people-watching, you will be more productive!

Click on the link...and there you are. Simple.
Whether you work from home, a quiet studio, or an office cubicle, visit this site and instantly the humming sounds of a cafe surround you.
Although not as fun, without distractions of crazy people-watching, you will be more productive!

(photo by sienna lynn studio)
Friday, March 22, 2013
downtown
The lofts' building remodel is moving along. The new color scheme, entry tile, carpet, metal base, and lighing look great. Common areas will be complete with: new cooridor ceiling design, solid surfaces, signage, and décor.
Before:

...After:

Before:

...After:


Tuesday, February 19, 2013
collide
"Creativity represents a miraculous coming together of the uninhibited energy of the child with its apparent opposite, the sense of order imposed on the disciplined adult intelligence."
-Norman Podhoretz

(art by sienna lynn studio)
Wednesday, February 13, 2013
options
Working on an exterior project. With landscape, signage and paint, the building gets a face-lift. Light, fresh, inviting.
Before:

Proposed Rendering:

Tuesday, February 12, 2013
luminosity
For a company that installs commercial flooring and ceiling, Sienna Lynn Studio worked with them to exhibit distinctive solutions within their new conference room.
Before:

After:

. Replace existing ceiling tile and grid with custom wood plank ceiling.
. Install Newmat stretched ceiling system to incorporate dramatic lighting for the 20' conference table and resource materials.
. Showcase unique carpet tile product and installation for clients within the trade.
Saturday, February 2, 2013

Subscribe to:
Posts (Atom)